Infrastructure
Pre-Engineered
Steel Structures
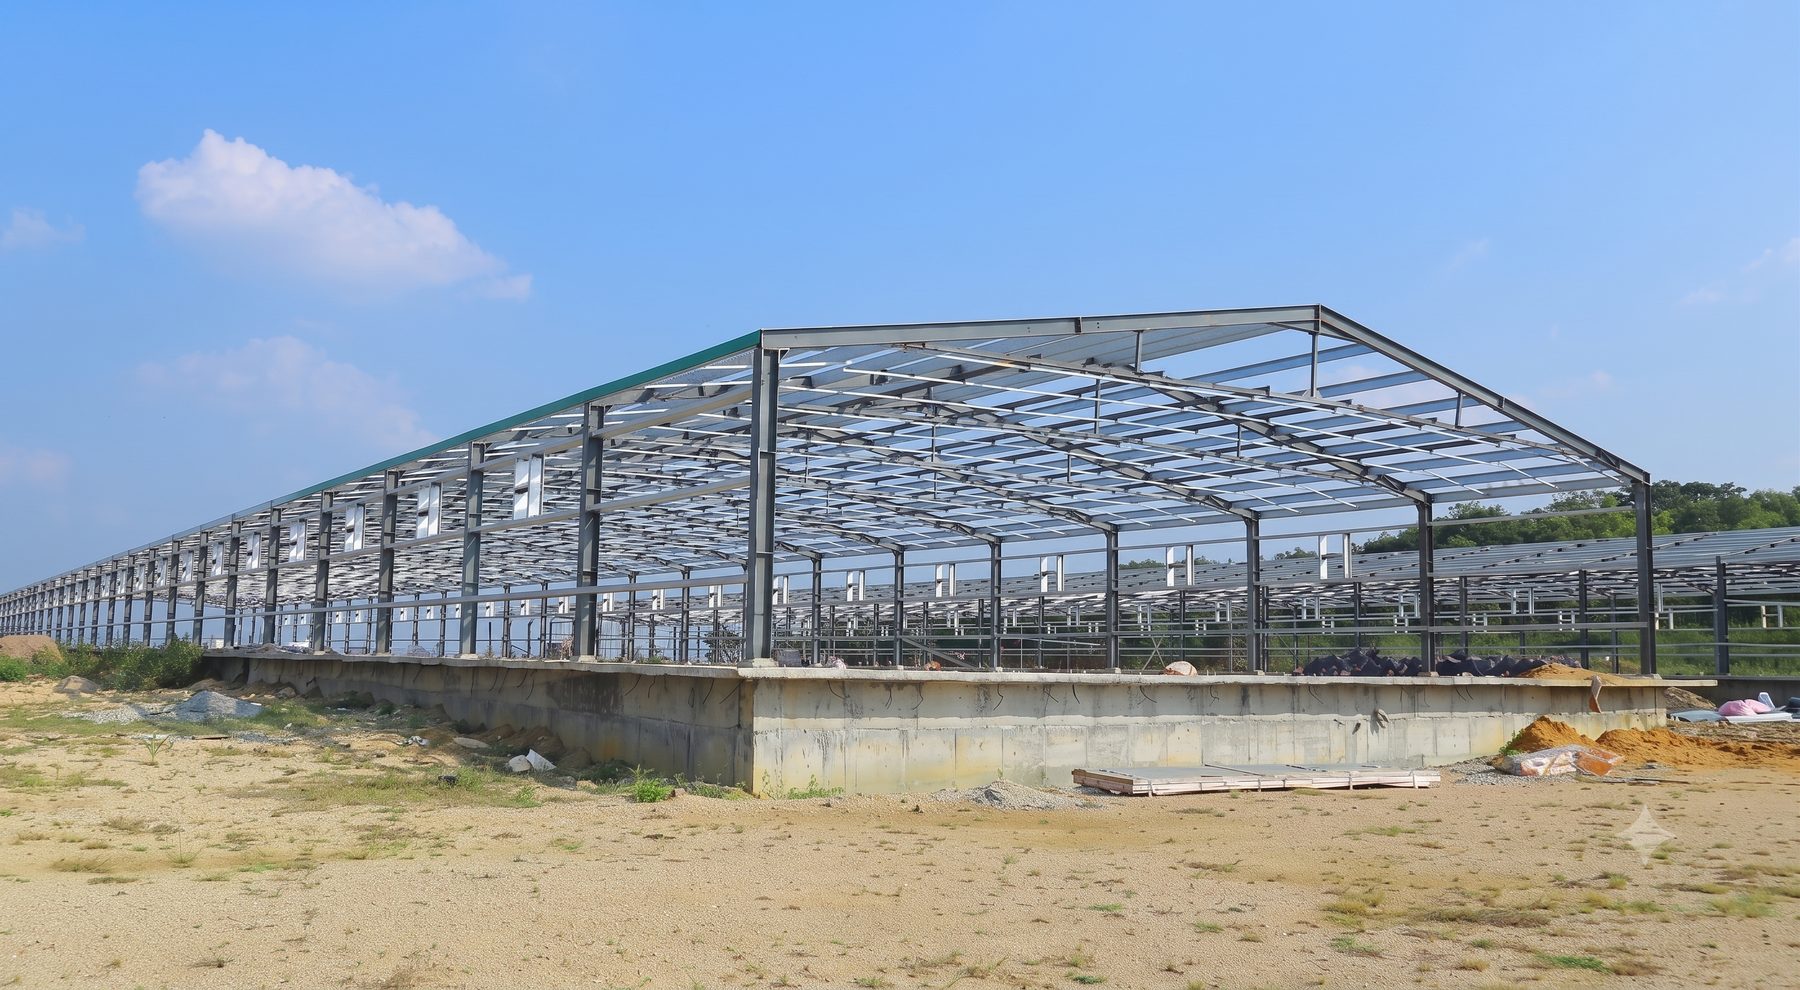
Portal frame poultry sheds structurally calculated for wind load, dead weight and equipment loads. Fast to erect, built for India's climate.
A poultry shed is a long-term capital investment. The structure must handle not just its own dead weight but the full equipment load — cage systems, feeding lines, drinking pipes, lighting, fans and electrical — plus wind and rain loads specific to your site location. We design every structure with these loads calculated before the first bolt is ordered.
Our portal frame sheds use standard steel sections fabricated in-house and pre-drilled for field assembly. Erection is fast — a typical 100m x 15m shed is erected in 10–14 days by our field team. GI colour-coated sheeting in 0.5mm to 0.8mm thickness is used for roofing and side cladding, with ridge vents and side openings sized for the ventilation system design.
When you take a complete turnkey project with us, the steel structure is designed around the cage and equipment layout from the start — column positions, ridge height, side wall height and opening locations are all coordinated with the equipment engineer. This avoids the common problem of a shed built to one set of dimensions that doesn't fit the equipment intended for it.
Standard specifications shown. We customise all products to your site dimensions and flock requirements — contact us for a tailored layout.
| Structure type | Portal frame |
| Clear span | 12m – 30m |
| Bay length | 4m – 6m (custom) |
| Roofing | GI colour-coated, 0.5–0.8mm |
| Cladding | GI sheeting / open sides |
| Erection time | 10–14 days (100m x 15m) |
| Wind load | Calculated per site zone |