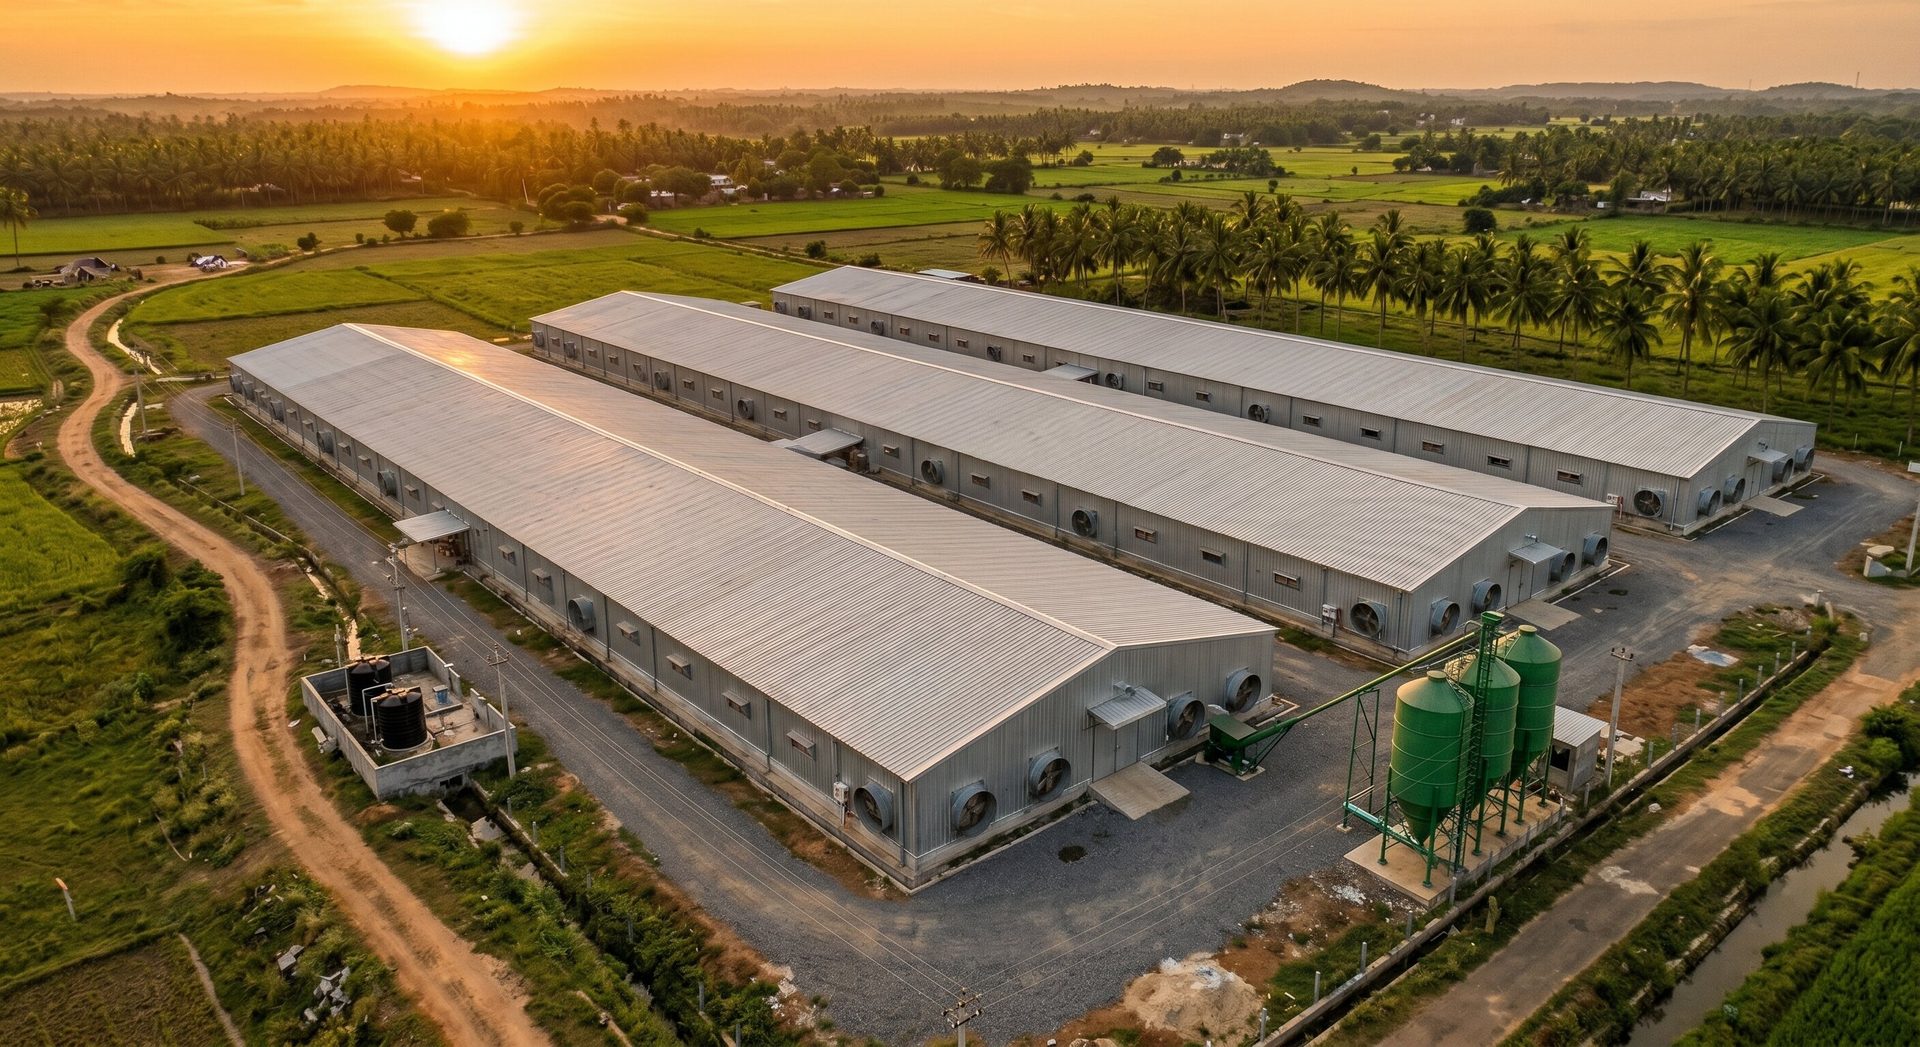
Who we are
ABOUT US.
In-house design, fabrication and installation, from our own team.
Every system begins in CAD — not on the shop floor.
We model your exact site dimensions, bird count, structural loads and service routing before a single component is cut or welded. You review and approve the drawings. We fabricate to them — precisely.
Our project package includes plan views, elevations, isometrics, material cut lists and pipe schedules for every job.
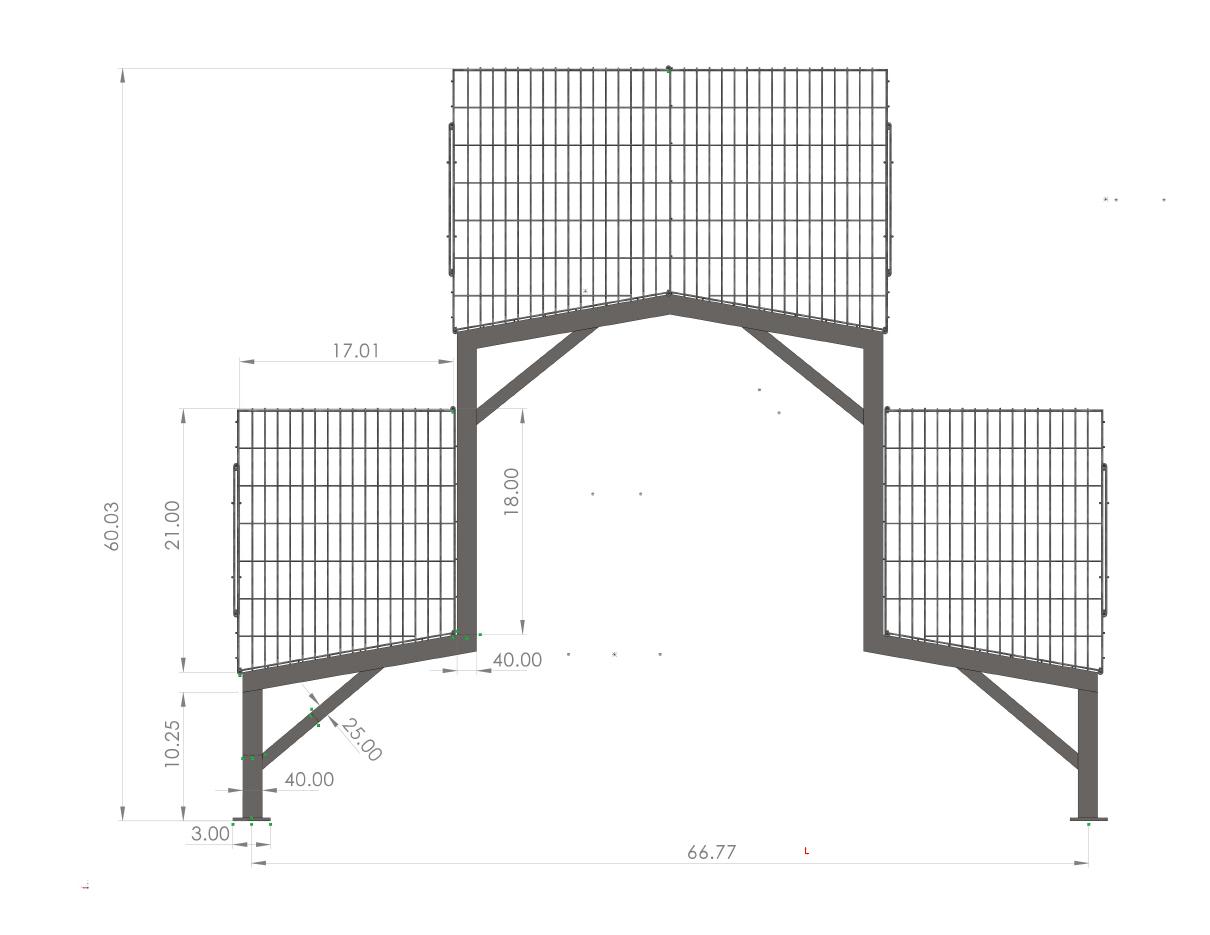
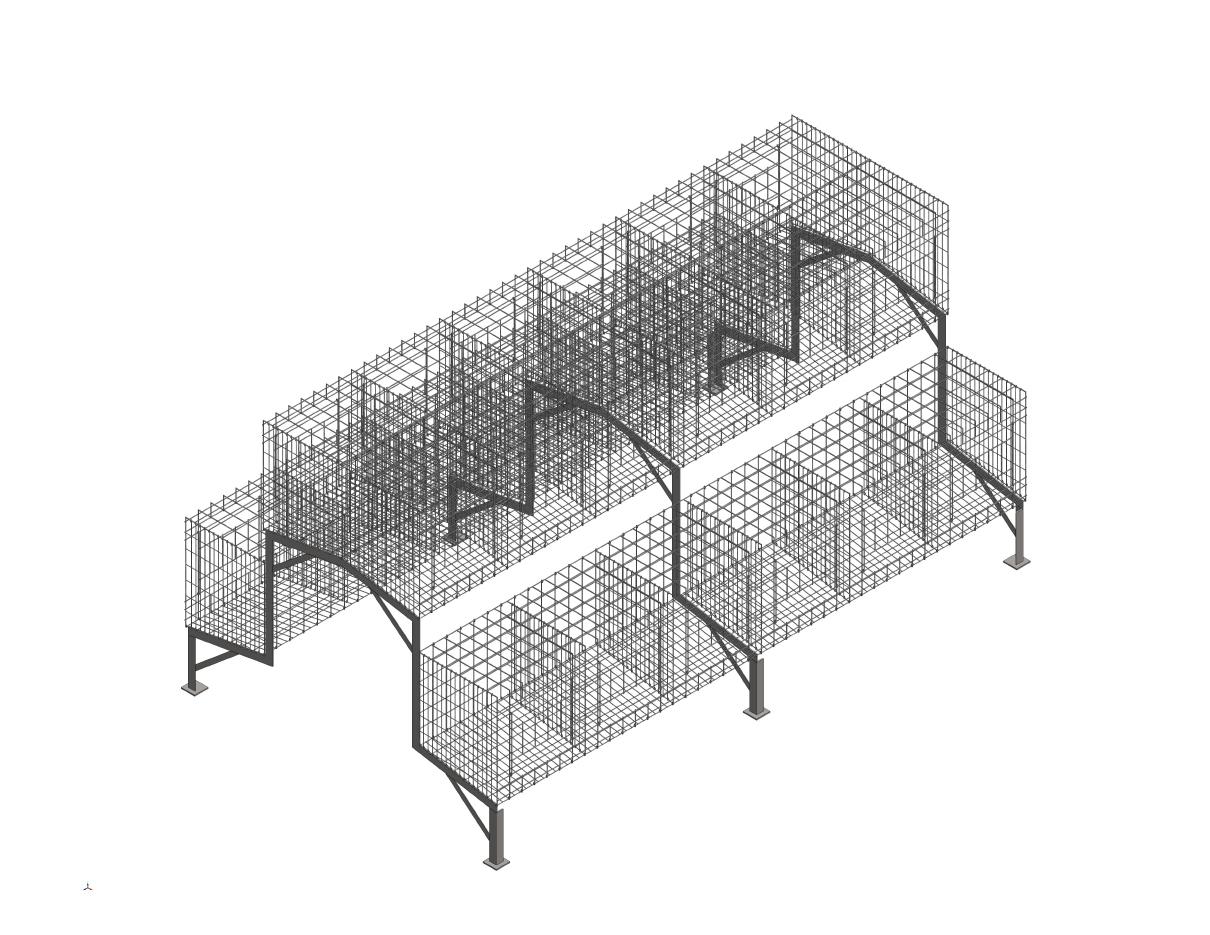
Full drawing packages for all product lines provided at quotation stage.